
Views - Primary on Main
Address
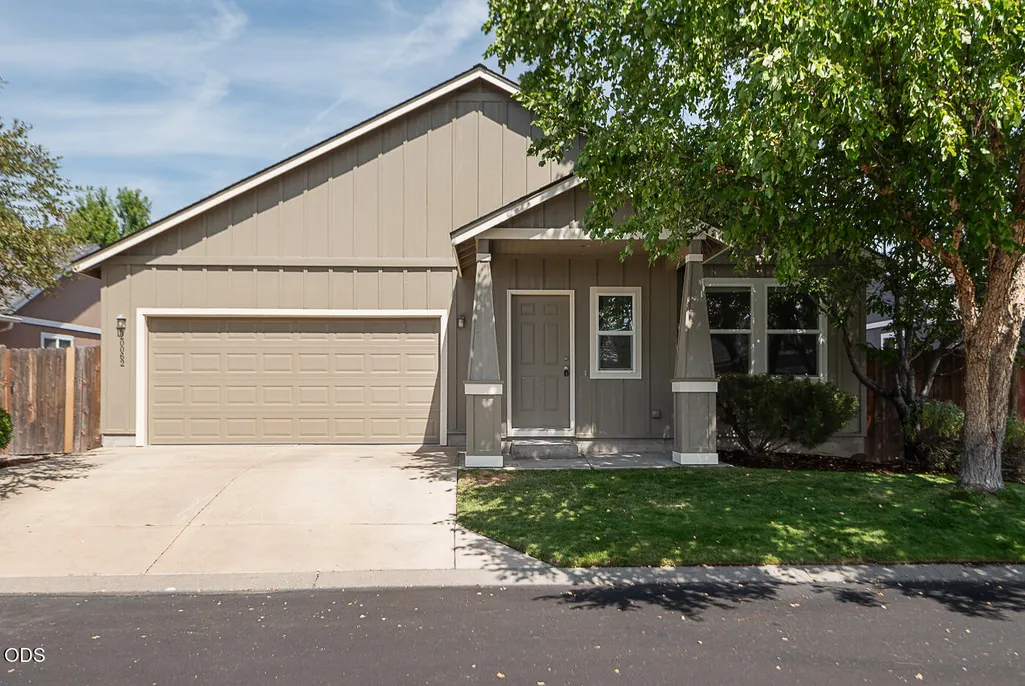
20062 Mount Faith Place, Bend, OR
Price
$ 539,000
Property Attributes
- MLS#220227752
- TypeSingle Family
- Listing Status Active
- CountyDeschutes
- CityBend
- AreaSW
- NeighborhoodCascade Vista
- Zip97702
- StyleRanch
- Year Built2005
- Taxes$ 3058
- Price$ 539,000
- Bedrooms3
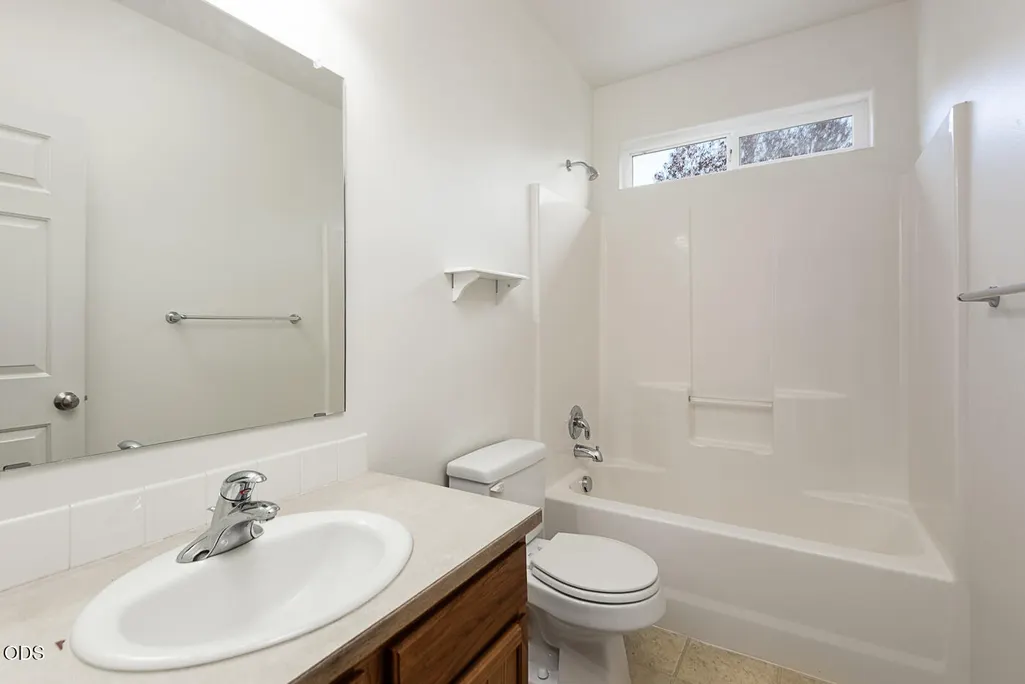
- Full Bathrooms2
- Half Bathrooms0
- Sqr Footage1494
- Lot Size0.1 Acres
Data Source:
MLS of Central Oregon (MLSCO)
Property Description
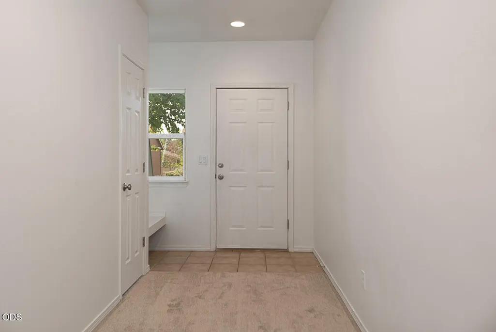
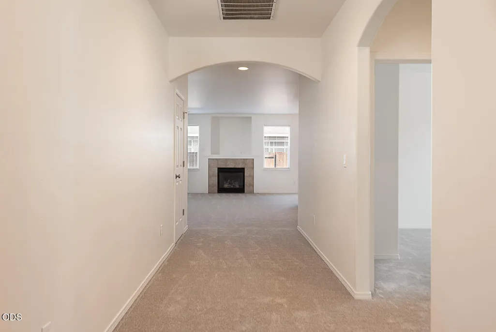
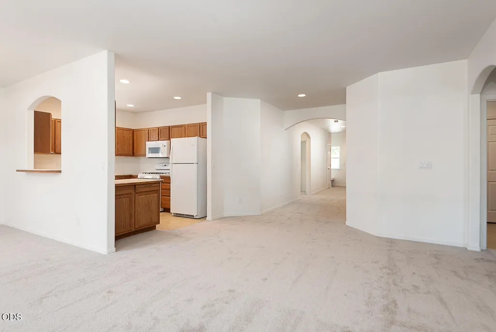
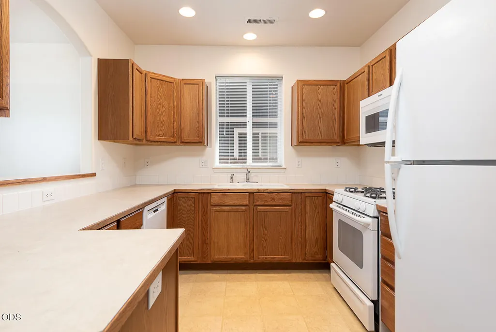
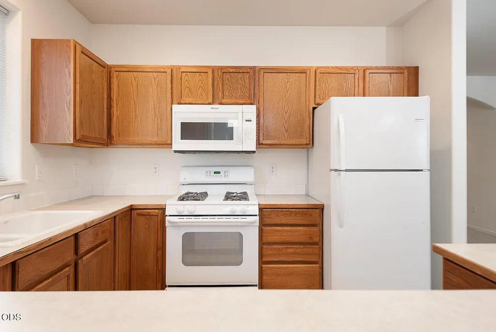
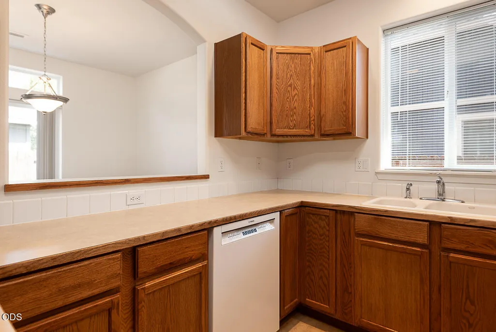
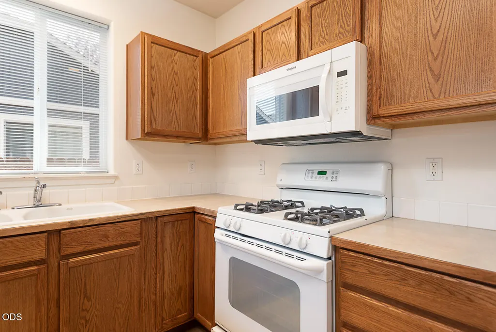
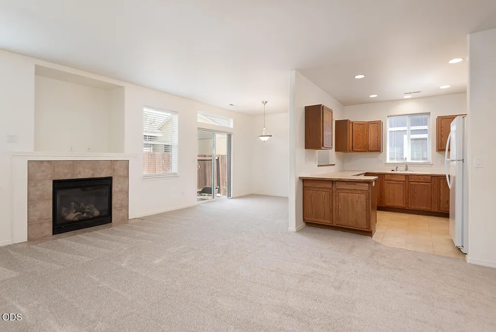
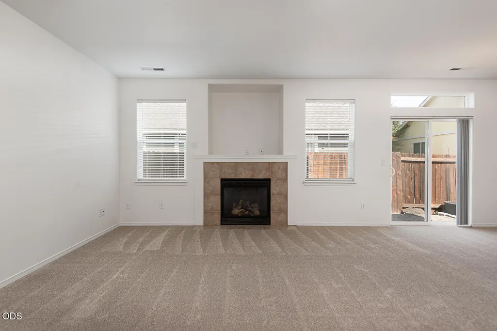
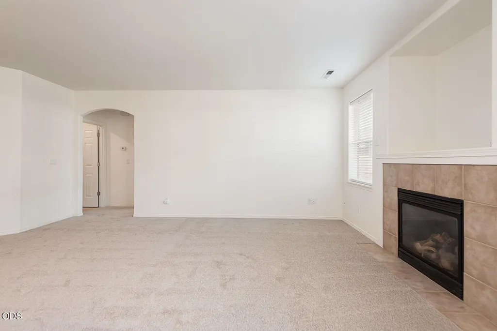
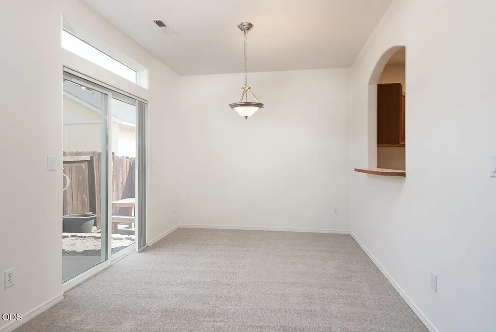
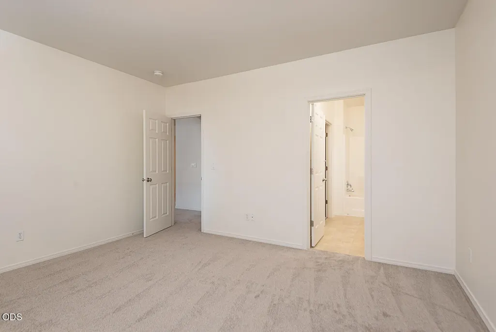
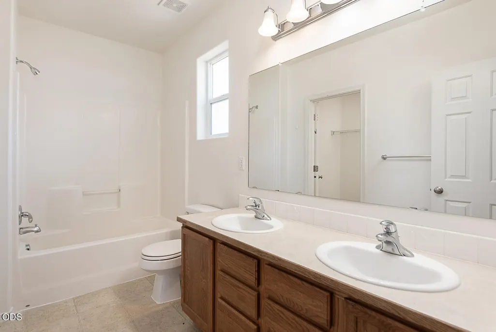
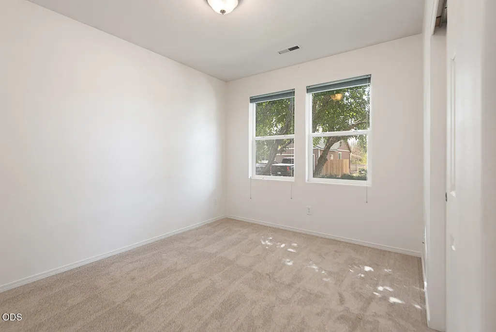
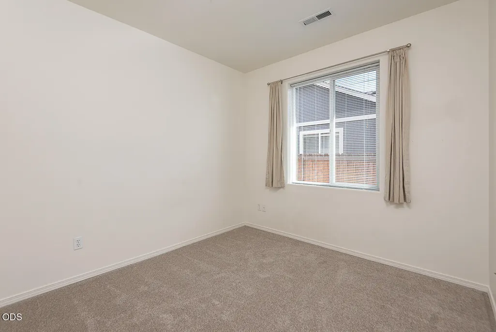
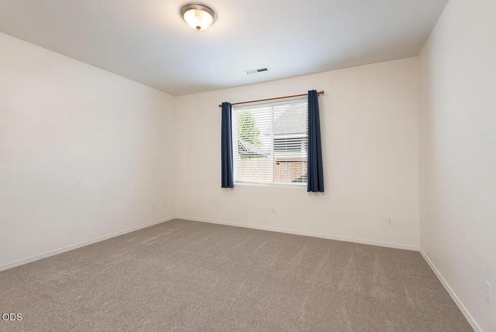
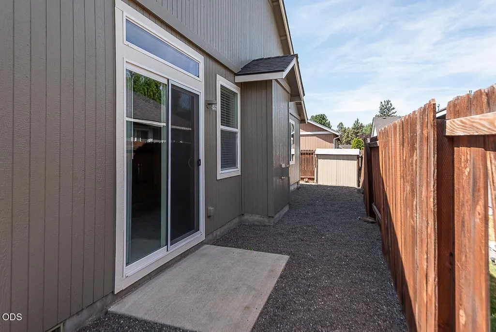
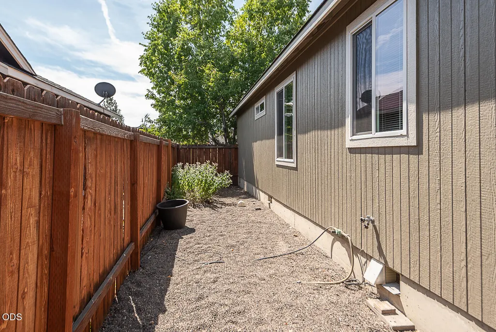
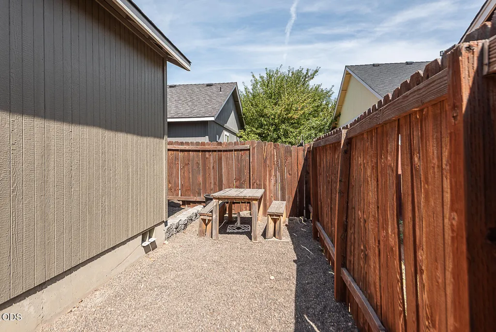
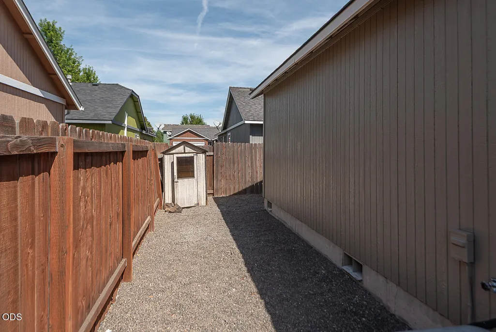
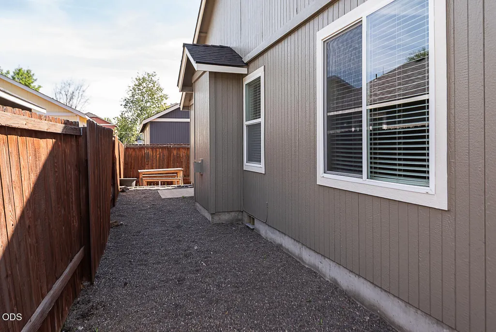
Cute, Clean & Move-In Ready in SW Bend! Enjoy easy single-level living in this inviting home, freshly updated with new carpet and fresh exterior paint. Clean, comfortable, and ready for its next chapter, this home offers a practical layout and easy access to all that SW Bend has to offer. A great opportunity for buyers looking for a low-fuss home in a convenient location--just move in and enjoy! OPEN SUNDAY 11-1
| Elementary School | Middle School | High School |
|---|---|---|
| Pine Ridge Elem Elementary School | Cascade Middle Middle School | Bend Sr High High School |
| Price History | |
|---|---|
| 8/27/2026 | Listed $539,000 |
General Features
| Sewer | Public Sewer |
|---|---|
| Heating | Forced Air,Natural Gas |
| Cooling | Central Air |
| Roof | Composition |
| Appliances | Dishwasher,Disposal,Microwave,Oven,Refrigerator,Water Heater |
| HOA Fee | 678 |
| Garage Spaces | 2 |
| Architectural Style | Ranch |
| Security Features | Carbon Monoxide Detector(s),Smoke Detector(s) |
| Construction Materials | Frame |
| Year Built | 2005 |
| View | Neighborhood |
| Levels | One |
| Property Subtype | Single Family Residence |
| Tax Year | 2025 |
| Assoc Fee Paid Per | Annually |
| County | Deschutes |
| New Construction | false |
| Property Type | Residential |
| Association Amenities | Other |
| HOA | true |
| Attached Garage | true |
| Subdivision Name | Cascade Vista |
| Garage Y/N | true |
| Full Baths | 2 |
| Status | Active |
| Directions | Blakely to Mount Faith Place |
| High School | Bend Sr High |
| City | Bend |
| Senior Community Y/N | false |
| Zoning Description | Resid |
| Lot Size Units | Acres |
| Lot Size Square Feet | 4356 |
| Elementary School | Pine Ridge Elem |
| Tax Annual Amount | 3058.22 |
| Middle/Junior High School | Cascade Middle |
| Additional Parcels Y/N | false |
| Structure Type | House |
| Builder Name | Hayden Home |
| Standard Status | Active |
| Tax Lot | 36 |
| Sewer_co_Public_sp_Sewer | true |
| Utilities_co_Cable_sp_Available | true |
| Accessory Dwelling Unit Y/N | No |
Interior Features
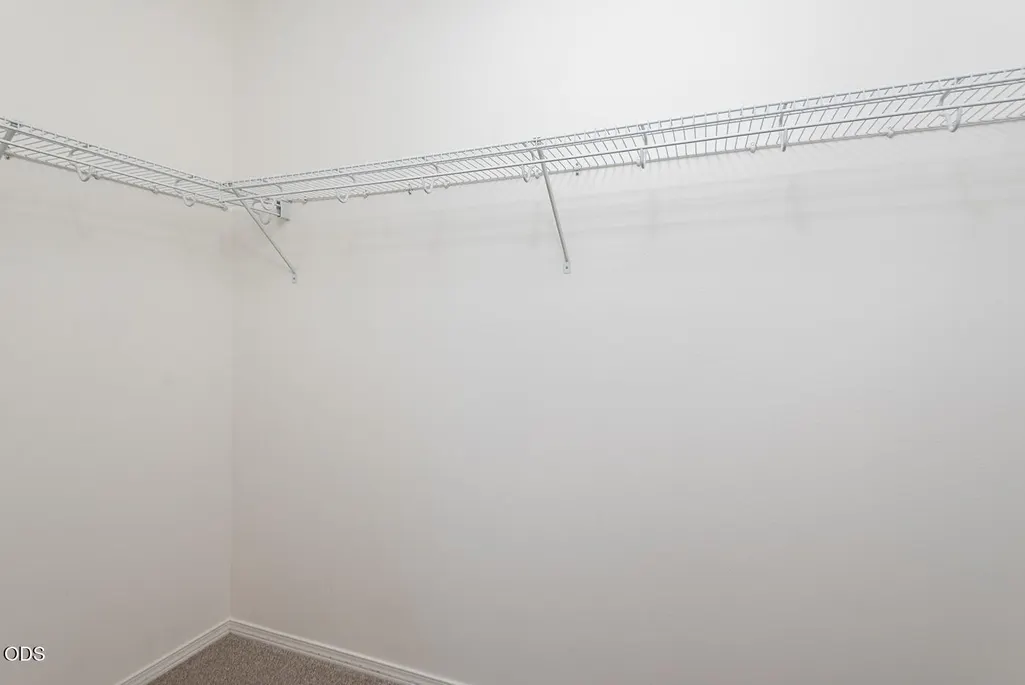
| Interior Amenities | Laminate Counters,Open Floorplan,Primary Downstairs,Walk-In Closet(s) |
|---|---|
| Basement | None |
| Flooring | Carpet,Vinyl |
| Fireplace Features | Gas |
| Common Walls | No Common Walls |
| Air Conditioning Y/N | true |
| Heating Y/N | true |
| Window Features | Double Pane Windows,Vinyl Frames |
| Fireplace Y/N | true |
| Total Bedrooms | 3 |
| LivingAreaSource | Assessor |
| Total Baths | 2 |
| Heating-Forced Air | true |
| Heating-Natural Gas | true |
Exterior Features
| Parking Features | Attached,Driveway,Garage Door Opener |
|---|---|
| Lot Features | Fenced,Landscaped,Level,Sprinkler Timer(s),Sprinklers In Front,Xeriscape Landscape |
| Water Source | Backflow Domestic,Public |
| Inclusions | Refrigerator |
| Lot Size Area | 0.1 |
| Foundation Details | Stemwall |
| Building Area Total | 1494 |
| Lot Size Acres | 0.1 |
| Road Surface Type | Paved |
| Horse Y/N | false |
| Irrigation Water Rights Y/N | false |
Amenities
- Foreclosure
- Views
- Short Sale
- New Construction
- Adult 55+
- Lease To Own
- No HOA Fees
- Furnished
- Primary On Main
- Air Conditioning
- Seller Finance
- Green
- Fixer Upper
- Horse
- Golf
- Fireplace
- Deck
- Garage
- Basement
- Pool
Property vs Single Family Average in 97702
Price
Taxes
Year Built
In The Neighborhood
Open House
Bend
$ 534,900
- Type
- Single Family
- Size
- 2,014 SqFt
- Rooms
- 3 Beds + 2.5 Baths
JMG-Jason Mitchell Group
Open House
Bend
$ 534,900
- Type
- Single Family
- Size
- 2,014 SqFt
- Rooms
- 3 Beds + 2.5 Baths
 JMG-Jason Mitchell Group
 Southern Oregon Multiple Listing Service All information deemed reliable but not guaranteed. All properties are subject to prior sale, change or withdrawal. Neither listing broker(s) or information provider(s) shall be responsible for any typographical errors, misinformation, misprints and shall be held totally harmless. Listing(s) information is provided for consumer's personal, non-commercial use and may not be used for any purpose other than to identify prospective properties consumers may be
