
Price Reduction - Views - Primary on Main
Address
5275 Nw Homestead Way, Redmond, OR
Price
$ 799,000
Property Attributes
- MLS#220221079
- TypeSingle Family
- Listing Status Active
- CountyDeschutes
- CityRedmond
- AreaNW
- NeighborhoodTetherow Crossing
- Zip97756
- StyleRanch
- Year Built2004
- Taxes$ 5702
- Price$ 799,000
- Bedrooms5
- Full Bathrooms3
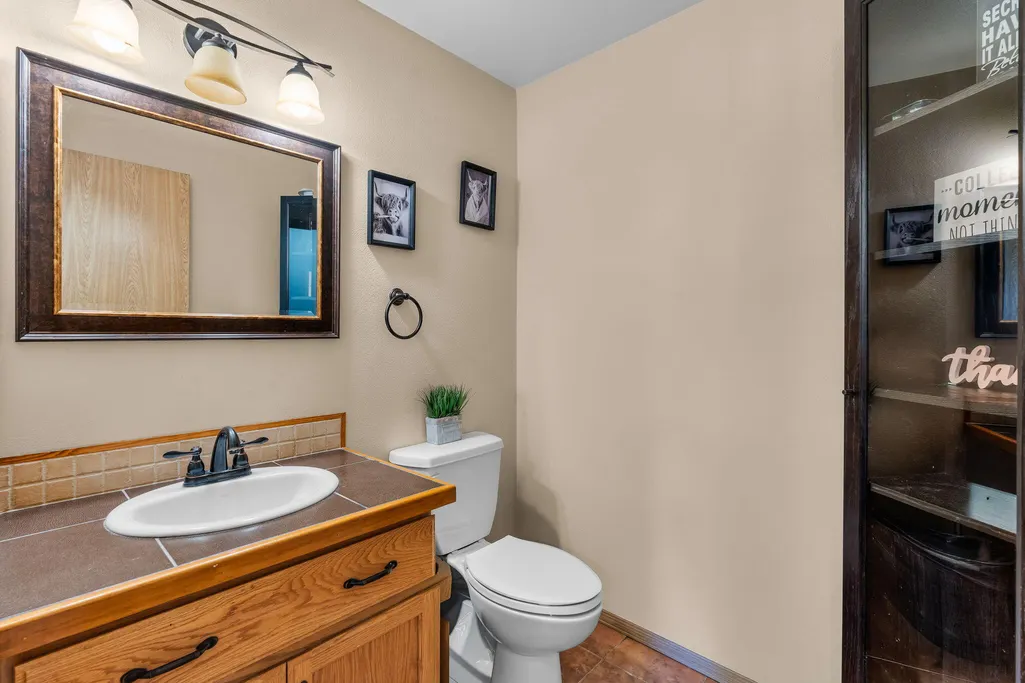
- Half Bathrooms1
- Sqr Footage2807
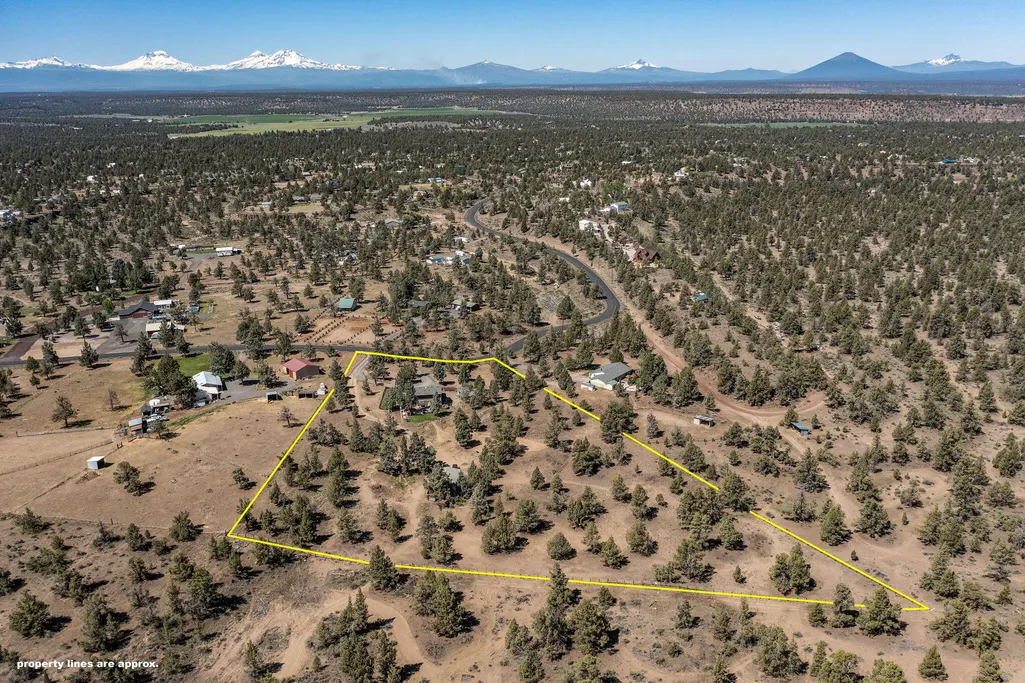
- Lot Size5.1 Acres
Data Source:
MLS of Central Oregon (MLSCO)
Property Description
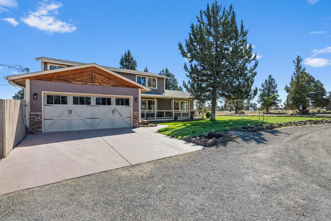
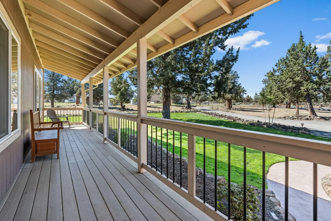
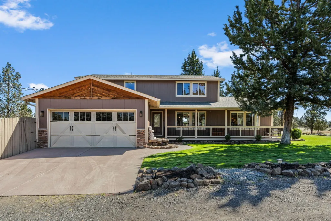
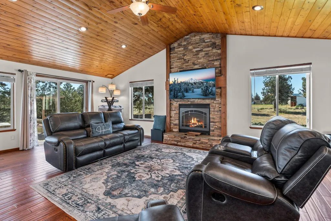
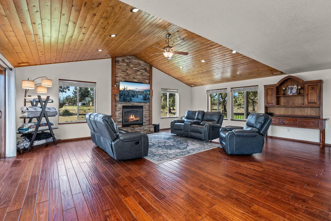
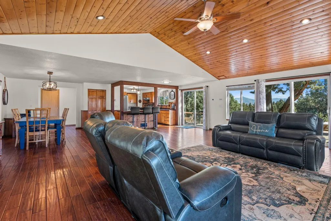
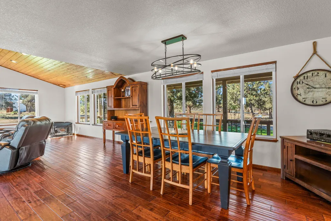
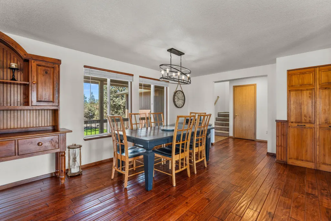
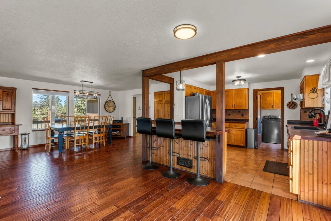
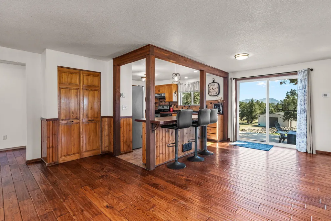
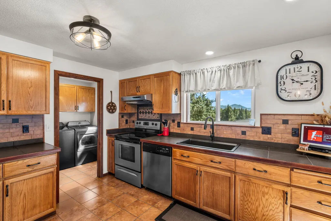
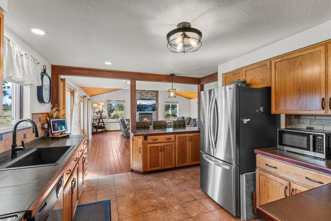
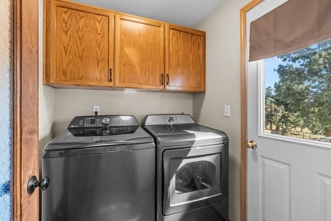
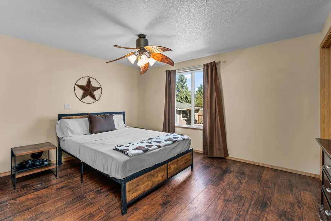
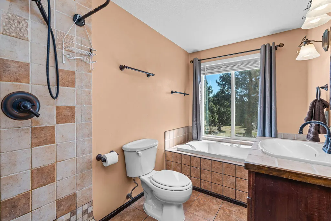
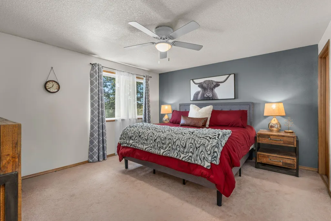
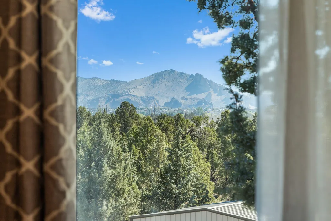
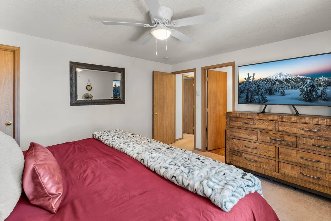
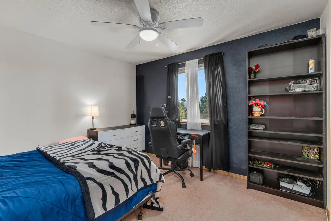
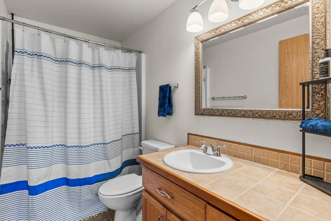
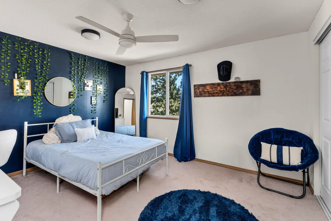
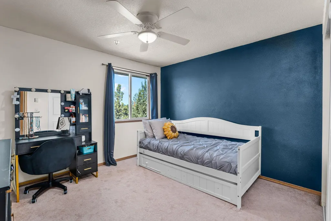
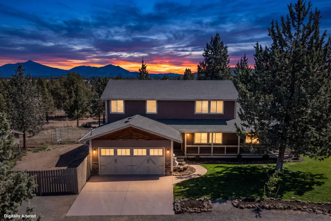
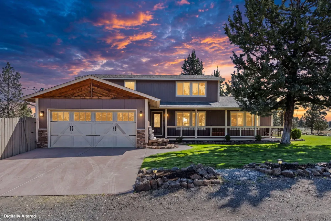
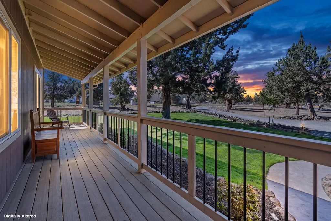
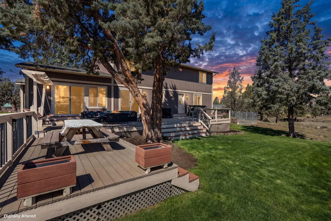
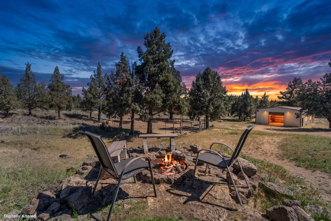
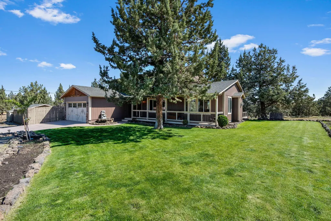
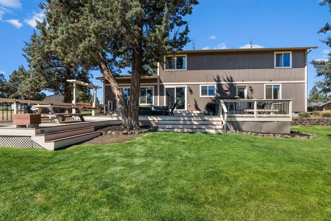
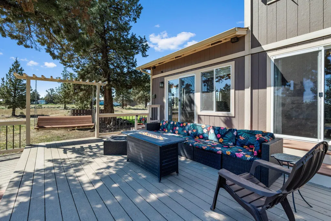
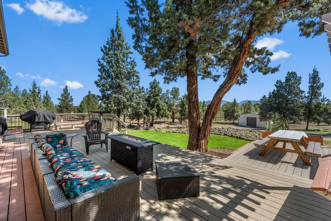
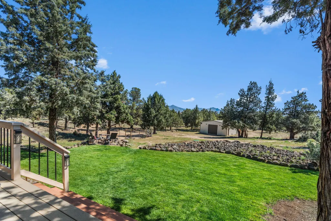
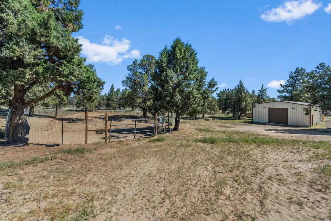
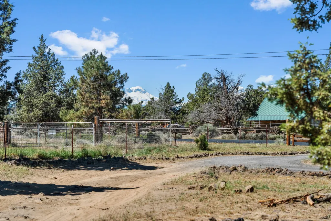
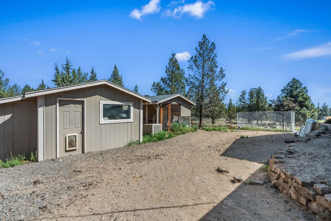
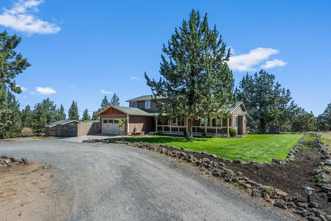
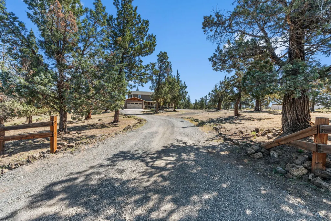
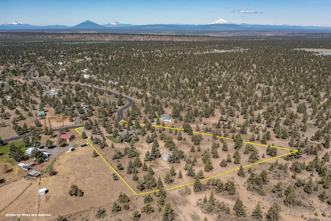
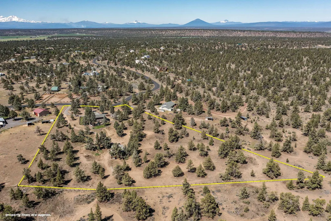
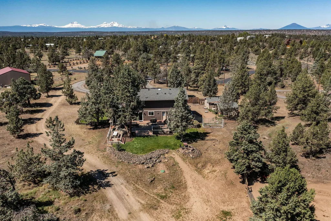
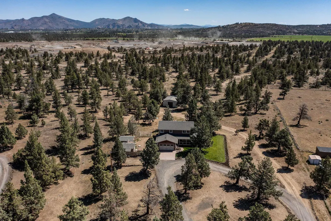
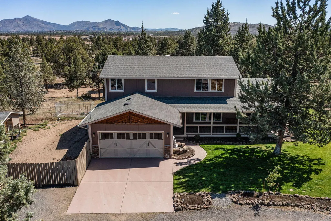
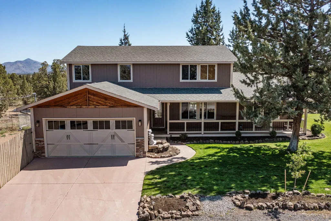
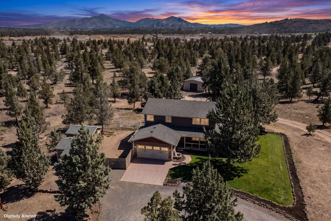
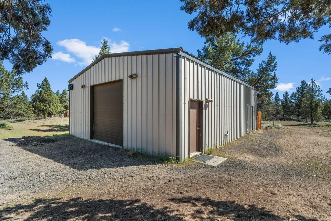
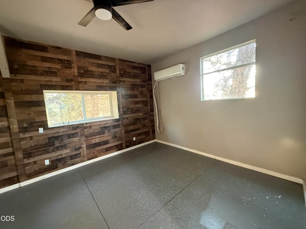
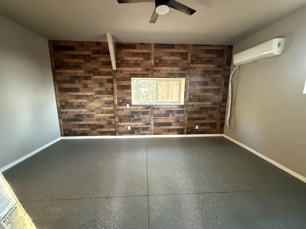
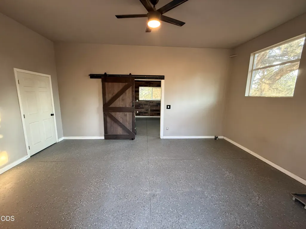
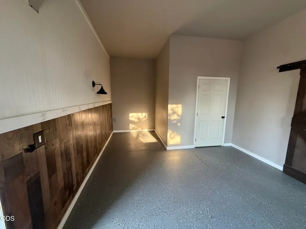
Nestled on 5+ acres with direct access to BLM land, this 2,507-square-foot home offers a rare combination of luxury and high-desert adventure. The two-story residence is designed to capture the rugged beauty of Central Oregon with views of Smith Rock and the Cascade Mountains. Spacious living throughout the house, including two master suites (one on the main level). Interior upgrades include solid oak plank floors, tile countertops, fireplace, and vaulted ceilings. Enjoy the outdoor lifestyle with large trex deck and fire pit for sunset watching and direct trail access for horses and ATVs. Professional shop is fully insulated with its own systems. For the outdoor enthusiasts, the property's boundary adjoins public lands, making it a perfect hub for trail riding or exploring the nearby High Desert landscape. This one is a must see!
| Elementary School | Middle School | High School |
|---|---|---|
| Sage Elem Elementary School | Obsidian Middle Middle School | Ridgeview High High School |
| Price History | |
|---|---|
| 5/11/2026 | Listed $859,500 |
| 8/26/2026 | 2$839,500 |
| 9/1/2026 | 5$799,000 |
General Features
| Sewer | Septic Tank |
|---|---|
| Heating | Electric,Propane |
| Cooling | None |
| Roof | Composition |
| Appliances | Dishwasher,Dryer,Microwave,Oven,Range,Range Hood,Refrigerator,Washer,Water Heater |
| HOA Fee | 300 |
| Garage Spaces | 2 |
| Architectural Style | Ranch |
| Security Features | Carbon Monoxide Detector(s),Smoke Detector(s) |
| Exclusions | seller's personal property |
| Year Built | 2004 |
| View | Mountain(s),Panoramic,Territorial |
| Levels | Two |
| Property Subtype | Single Family Residence |
| Tax Year | 2025 |
| Community Features | Access to Public Lands |
| Assoc Fee Paid Per | Annually |
| County | Deschutes |
| New Construction | false |
| Property Type | Residential |
| Association Amenities | Snow Removal |
| HOA | true |
| Attached Garage | true |
| Subdivision Name | Tetherow Crossing |
| Garage Y/N | true |
| Other Structures | Poultry Coop,Shed(s),Workshop,Other |
| Full Baths | 3 |
| Status | Active |
| High School | Ridgeview High |
| City | Redmond |
| Senior Community Y/N | false |
| Zoning Description | MUA10 |
| Lot Size Units | Acres |
| Lot Size Square Feet | 222156 |
| Elementary School | Sage Elem |
| Tax Annual Amount | 5702.28 |
| Middle/Junior High School | Obsidian Middle |
| Additional Parcels Y/N | false |
| Structure Type | House |
| Standard Status | Active |
| Tax Lot | 1 |
| AttributionContact | jeff@jefflarkinrealty.com |
| Sewer_co_Septic_sp_Tank | true |
| Accessory Dwelling Unit Y/N | Yes |
| Accessory Dwelling Unit Permitted | No |
| Accessory Dwelling Unit SqFt | 300 |
| Accessory Dwelling Unit Type | Attached |
Interior Features
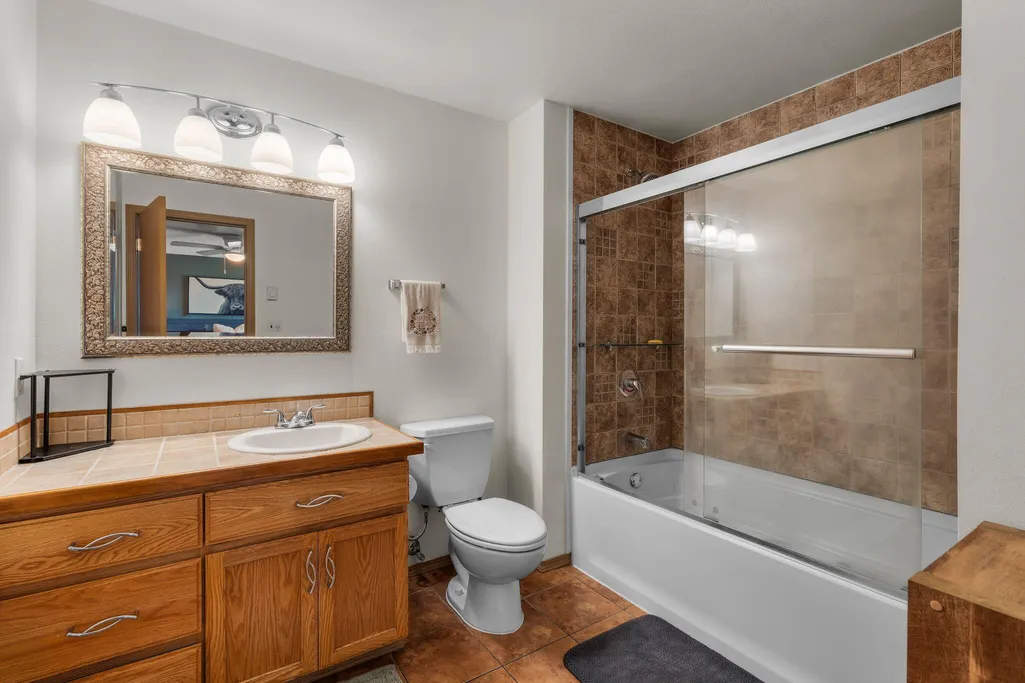
| Interior Amenities | Breakfast Bar,Ceiling Fan(s),Fiberglass Stall Shower,Linen Closet,Open Floorplan,Pantry,Primary Downstairs,Shower/Tub Combo,Soaking Tub,Tile Counters,Tile Shower,Vaulted Ceiling(s),Walk-In Closet(s) |
|---|---|
| Basement | None |
| Flooring | Carpet,Hardwood,Tile |
| Fireplace Features | Propane |
| Common Walls | No Common Walls |
| Air Conditioning Y/N | false |
| Heating Y/N | true |
| Window Features | Aluminum Frames |
| Fireplace Y/N | true |
| Half Baths | 1 |
| Total Bedrooms | 5 |
| LivingAreaSource | Assessor |
| Total Baths | 4 |
Exterior Features
| Exterior Amenities | Fire Pit,RV Hookup |
|---|---|
| Parking Features | Attached,Concrete,Driveway,RV Access/Parking |
| Lot Features | Adjoins Public Lands,Native Plants,Sprinkler Timer(s),Sprinklers In Front |
| Water Source | Well |
| Inclusions | all appliances |
| Lot Size Area | 5.1 |
| Foundation Details | Slab |
| Building Area Total | 2507 |
| Lot Size Acres | 5.1 |
| Road Surface Type | Paved |
Amenities
- Foreclosure
- Views
- Short Sale
- New Construction
- Adult 55+
- Lease To Own
- No HOA Fees
- Furnished
- Primary On Main
- Air Conditioning
- Seller Finance
- Green
- Fixer Upper
- Horse
- Golf
- Fireplace
- Deck
- Garage
- Basement
- Pool
Property vs Single Family Average in 97756
Price
Taxes
Year Built
In The Neighborhood
Just Listed
Redmond
$ 675,000
- Type
- Single Family
- Size
- 1,860 SqFt
- Rooms
- 3 Beds + 2.5 Baths
Realty One Group Discovery
Primary On Main
Redmond
$ 675,000
- Type
- Single Family
- Size
- 1,860 SqFt
- Rooms
- 3 Beds + 2.5 Baths
 Realty One Group Discovery
Views
Redmond
$ 725,000
- Type
- Single Family
- Size
- 1,520 SqFt
- Rooms
- 3 Beds + 2 Baths
The Fahlgren Group
Views
Redmond
$ 725,000
- Type
- Single Family
- Size
- 1,520 SqFt
- Rooms
- 3 Beds + 2 Baths
The Fahlgren Group
Water Views
Redmond
$ 800,000
- Type
- Single Family
- Size
- 2,250 SqFt
- Rooms
- 4 Beds + 3 Baths
Windermere Realty Trust
Water Views
Redmond
$ 800,000
- Type
- Single Family
- Size
- 2,250 SqFt
- Rooms
- 4 Beds + 3 Baths
Windermere Realty Trust
Reduced
Redmond
$ 785,000
- Type
- Single Family
- Size
- 1,507 SqFt
- Rooms
- 3 Beds + 2 Baths
MORE Realty, Inc.
Reduced
Redmond
$ 774,000
- Type
- Single Family
- Size
- 1,748 SqFt
- Rooms
- 4 Beds + 3 Baths
Harcourts The Garner Group Real Estate
Reduced
Redmond
$ 785,000
- Type
- Single Family
- Size
- 1,507 SqFt
- Rooms
- 3 Beds + 2 Baths
MORE Realty, Inc.
Reduced
Redmond
$ 774,000
- Type
- Single Family
- Size
- 1,748 SqFt
- Rooms
- 4 Beds + 3 Baths
Harcourts The Garner Group Real Estate
Reduced
Redmond
$ 674,900
- Type
- Single Family
- Size
- 1,716 SqFt
- Rooms
- 3 Beds + 2 Baths
Windermere Realty Trust
 Southern Oregon Multiple Listing Service All information deemed reliable but not guaranteed. All properties are subject to prior sale, change or withdrawal. Neither listing broker(s) or information provider(s) shall be responsible for any typographical errors, misinformation, misprints and shall be held totally harmless. Listing(s) information is provided for consumer's personal, non-commercial use and may not be used for any purpose other than to identify prospective properties consumers may be
